Michael Horton

BEDS3
BATHS2 full
SQUARE FEET1,664
MLS#3627415
STATUSActive
PROPERTY TYPEResidential - Single Family
SUBDIVISIONFox Run Sec B
Property Description
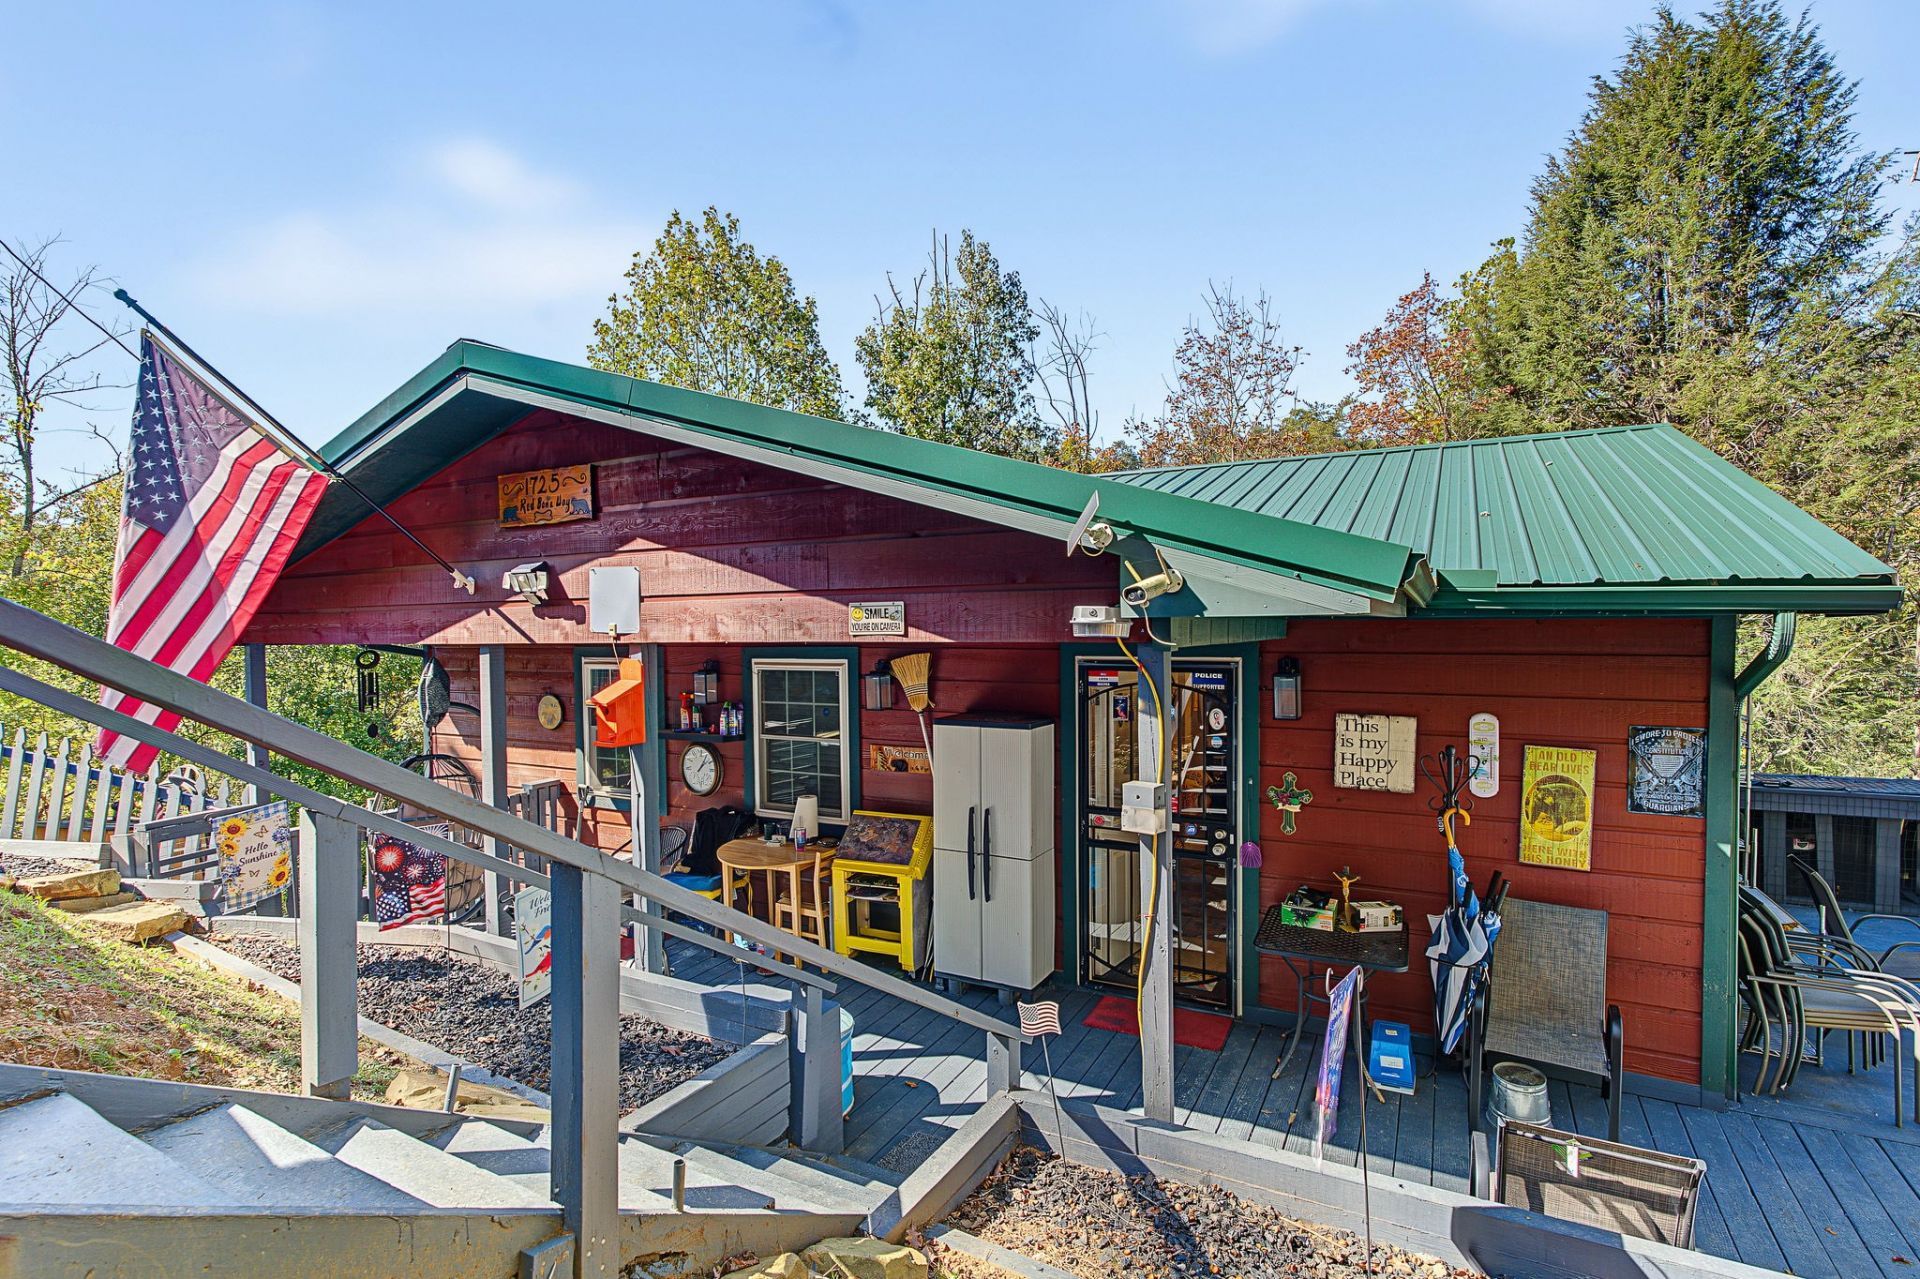
A little bit cabin, a little bit home, and a whole lot of personality! Looking for a home with a little character, a getaway with personality, or an overnight rental with potential? You may have found just the place! Located just minutes from the heart of Pigeon Forge, this spot puts you close to the fun and offers a convenient alternate route to Gatlinburg. Need parking? No problem! With 2 driveways, including one at the basement level, there's plenty of room for vehicles, oh and plenty of deck space for relaxing. Step through the basement level entrance and discover a cozy living area, perfect for catching up, relaxing after a long day, or binge watching your favorite shows. This level is where the washer/dryer is located, with a shared bath, bedroom, and a full 2nd kitchen, which opens up numerous possibilities. A comfortable in-law suite, independence for older children, or perfect for 2 families vacationing together. Did you think we were done? Upstairs, you'll find another living area and full kitchen, along with 2 bedrooms, and full bath, giving everyone a little more room to spread out and feel at home. With 2 living areas, 2 full kitchens, and plenty of versatility, this property offers an exciting opportunity to create a memorable Smoky Mountain vacation rental with the right furnishings and guest friendly amenities, a 2nd home, or your primary residence.
Property Features
Property Type: Residential - Single Family
Basement: Yes
Basement: Exterior Entry, Finished, Full, Walk-Out Access
Cooling: Central Air
Heating: Central
Home Style: Cabin
Lot Size: 0.37 Acres
Stories: 1.0
Taxes: $695
Year Built: 1979
Amenities
In-Law Floorplan
Feature Descriptions
Appliances: Electric Range, Refrigerator
Days on Site: 1
Exterior: Frame, Wood Siding
Flooring: Carpet, Vinyl
Laundry: Electric Dryer Hookup, Washer Hookup
Lot: Hilly, Rolling Slope, Wooded
Lot Dimensions: 250M X 175M IRR
Parcel#: 095C D 00800 000
Parking: Driveway, Gravel, On Street
Parking Notes: Driveway, Gravel, On Street
Patio/Porch: Deck
Sewer: Septic Tank
Topography: Hilly, Rolling Slope, Wooded
Water: Well
Listed By / Shown By
Listed By
Agency Name: Mountain Home Realty
Agency Phone: 8653664600
Shown By
Agent Name: Michael Horton
Agent Phone: (615) 300-0368
Agency Title: Crye-Leike Real Estate Services

Source: Nashville MLS
Estimate Your Payment
Estimated Payment
$ 1,127.74 per month $945.87 Principal & Interest $57.92 Property Tax $123.96 Homeowner's InsuranceChange Payment Information

Member Participants (and their affiliated licensees, if applicable) shall indicate on their websites that IDX information is provided exclusively for consumers’ personal non-commercial use, that it may not be used for any purpose other than to identify prospective properties consumers may be interested in purchasing, that the data is deemed reliable but is not guaranteed by MLS GRID, and that the use of the MLS GRID Data may be subject to an end user license agreement prescribed by the Member Participant’s applicable MLS if any and as amended from time to time. MLS GRID may, at its discretion, require use of other disclaimers as necessary to protect Member Participant, and/or their MLS from liability.
Based on information submitted to the MLS GRID. All data is obtained from various sources and may not have been verified by broker or MLS GRID. Supplied Open House Information is subject to change without notice. All information should be independently reviewed and verified for accuracy. Properties may or may not be listed by the office/agent presenting the information.
Privacy Policy / DMCA Notice / ADA Accessibility


This site is hosted, designed and copyright
© 1994 - 2026 by
Delta Media Group, Inc. -- Patent Pending --
1725 Red Bone Way | MLS# 3627415
This single family home located at 1725 Red Bone Way , Sevierville, TN 37876 is currently listed for sale with an asking price of $425,000. This property was built in 1979 and has 3 bedrooms and 2 full baths with 1664 sq. ft. Red Bone Way is located in the Fox Run Sec B subdivision. Search Fox Run Sec B real estate on michaelhorton.crye-leike.com today.